MONOGRAPH / 001
Hallvarn
House.
- Architect
- Maren Ostvald
- Location
- Meadow site, northern lowlands
- Completed
- 1964
01 / READING THE BUILDING
Between a horizontal
line and the landscape.
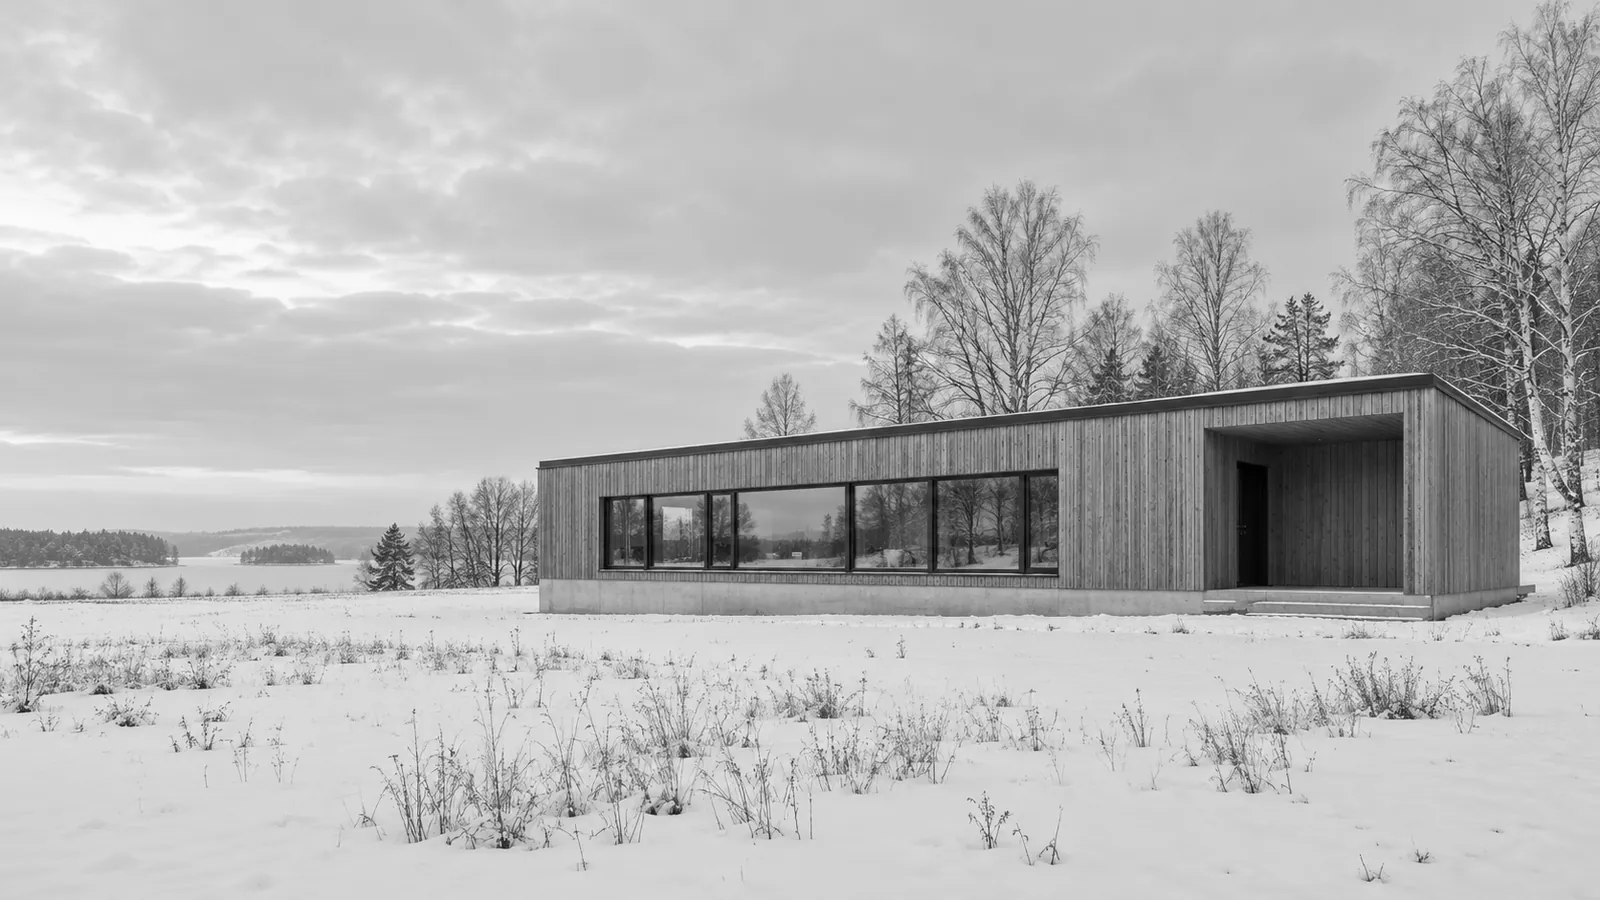
The grey timber volume makes a clear horizontal figure against the snow. A band of windows and a dark recessed porch give the image two different kinds of edge: one solid, one open.
Hallvarn House and its architect are invented for this reference study, and the image is an AI-generated illustration. The reading shows how a publication separates observation from recorded fact.
Read the source record ↗02 / PLAN RELATIONSHIPS
A timber volume, a window
band and a porch.
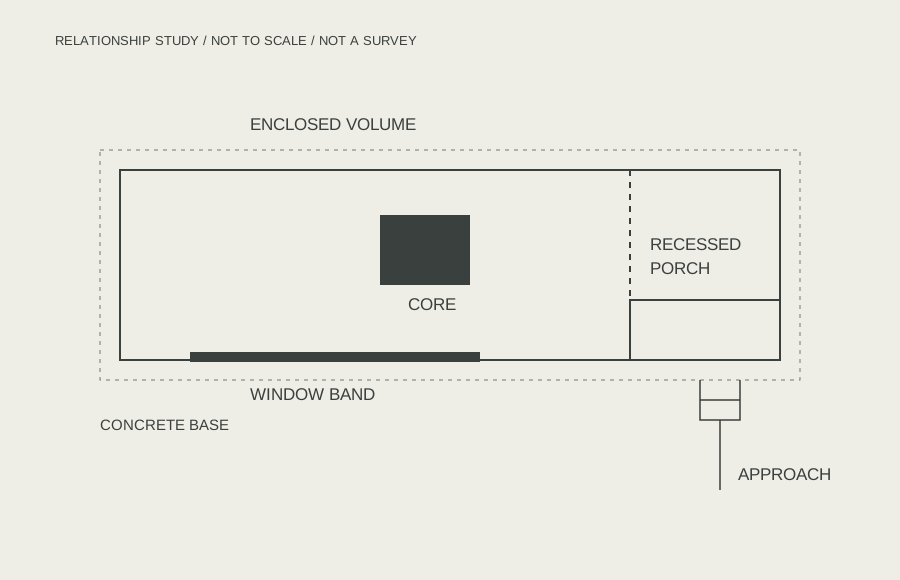
An interpretive diagram separates the enclosed volume, the window band, the recessed porch and the concrete base. It records relationships, not measured construction information.
03 / A CLOSER READING
The window band
and the porch, closer.
The crop brings the window band and the warm timber porch closer. The snow line remains part of the image: the building is read through its setting.
Photographic observation and diagrammatic explanation serve different purposes. Neither replaces a measured record or a visit to the building.
Find the project in the atlas →Source notes
Image: original AI-generated illustration of an invented house, converted to monochrome WebP. Diagram: original interpretive drawing, MIT.
Read credits and limits
Local rights record. The publication, house, architect, place and date are invented. The image does not show a real building.